

I joist guide articles often talk about long spans first. That is useful, but it misses the deeper point. A wood I joist is not just a longer joist. It is part of a floor or roof system where stiffness, vibration, service holes, blocking, fire protection, and site handling all affect the final result.
An I joist is an engineered wood member with top and bottom flanges connected by a web. The flanges carry bending forces. The web keeps the section together and transfers shear. This design places material where the joist needs it most, so builders can create light, straight, and efficient floor and roof frames.
For buyers, the main question is not only “What size do I need?” The better question is: will this I joist match the span, load, service holes, flooring panel, installation method, local rule, and delivery plan? A good order starts with the building system, not with price per metre.
Fast Answer in This I Joist Guide
An I joist is an engineered wood joist used in floor and roof framing. It has structural flanges and a wood based web, usually OSB or plywood. Builders use I joists because they offer long lengths, stable dimensions, good stiffness, and easier service routing when the product is selected and installed correctly.
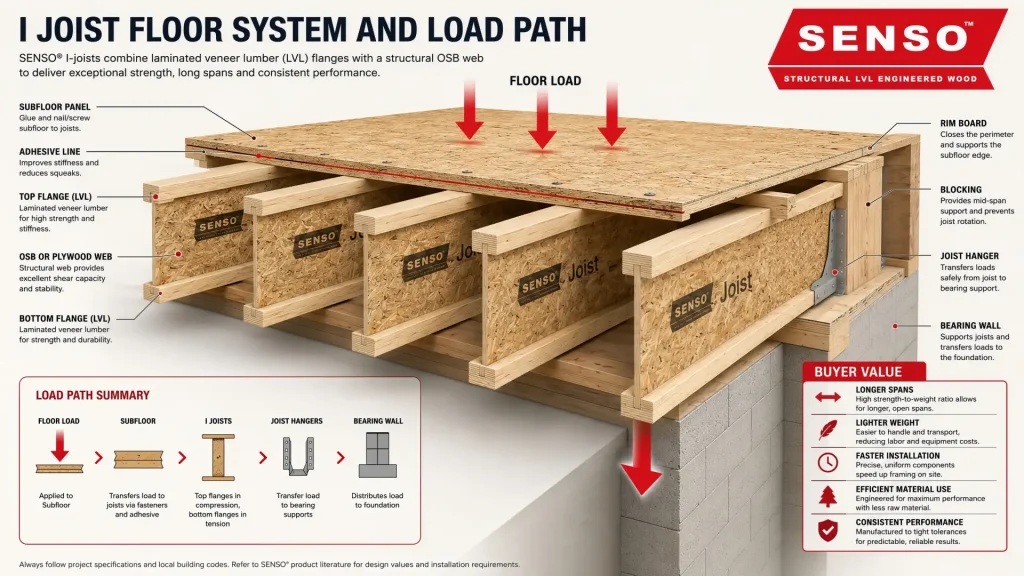
Why an I Joist Floor System Works as a Complete Assembly
The strongest insight in this I joist guide is simple: buyers should not judge an I joist alone. A quiet and stable floor comes from the joist, subfloor panel, adhesive, fasteners, blocking, rim board, hangers, bearing details, and installation discipline working together.
For example, a deep joist can still deliver a poor floor if the subfloor is thin, the fixing pattern is weak, or the framing crew ignores blocking details. Meanwhile, a well matched I joist system can reduce bounce, squeaks, and callbacks because the parts support one clear load path.
This system view matters for wholesalers too. A distributor who sells I joists without matching rim boards, hangers, blocking guidance, and panel advice may win the first order but lose repeat trust. The product sale should support the builder’s installed result.
Where the I Shape Earns Its Keep
The I shape exists for a reason. In a bending member, the top and bottom zones carry the largest bending forces. The middle zone carries more shear than bending. An I joist uses this logic by placing stronger flange material at the top and bottom, while the web connects the two flanges with less material weight.
As a result, I joists can deliver good stiffness with less waste than many solid timber options. They also resist common solid timber issues such as crown, twist, cup, and shrinkage variation. That is why builders often choose them for long floor spans and roof framing.
However, efficient shape also brings responsibility. The web, flange, bearing, holes, and end details must follow the product rules. Cutting a flange or drilling the wrong hole can damage the member’s design logic.
Parts of a Wood I Joist
Most wood I joists use engineered timber or solid sawn timber flanges with an OSB or plywood web. Some products use LVL flanges. Others use graded solid timber flanges. The exact structure depends on the supplier and product series.
The flange provides bending strength and a nailing surface. The web carries shear and separates the flanges. The web to flange joint must stay strong because it transfers force between the parts. End bearing zones, holes, and support details also need careful control.
| Part | Role in the system | Buyer check |
|---|---|---|
| Top flange | Works in bending and receives subfloor fixing | Check material, width, straightness, and damage |
| Bottom flange | Works with the top flange to resist bending | Check cracks, twist, and flange cuts |
| Web | Transfers shear and allows service holes | Check web type, bond, thickness, and hole rules |
| Web to flange joint | Connects the system into one member | Check glue line quality and visible separation |
| Bearing end | Transfers load to walls, beams, or hangers | Check bearing length, squash blocks, and hangers |
| Product mark | Shows size, grade, series, or traceability | Check compliance, batch control, and resale trust |
I Joist Guide to Floor Performance
A floor can meet a basic span limit and still feel poor. People notice bounce, squeaks, and vibration before they read a span table. Therefore, floor performance should guide I joist selection.
Three details matter most. First, joist depth affects stiffness. Deeper joists often feel better under foot when the layout allows them. Second, joist spacing affects panel support and floor feel. Third, the subfloor panel and fastening method help create a working diaphragm, not just a loose deck.
Builders who want fewer complaints should think beyond minimum code. In many projects, a slightly deeper joist, better subfloor panel, stronger adhesive line, and clean installation can cost less than fixing a noisy floor after handover.
I Joist Guide to Span Tables and Product Data
Span tables help designers and builders select joists, but they are not universal price sheets. Each table depends on loads, spacing, joist series, depth, stiffness criteria, support condition, and application. A table for one product family does not automatically apply to another supplier.
This point matters in export sourcing. Buyers may ask for “a 300 mm I joist” and assume it matches a local product. That can be risky. The same depth may have different flange width, web thickness, design values, allowable holes, and span capacity.
A proper I joist guide should tell buyers to confirm product data before comparing offers. Ask for size, series, design values, span guidance, installation details, web hole rules, and supporting test or code documents when the product enters regulated building work.
Common Uses for I Joists
I joists appear most often in residential and light commercial floor systems. They also work in roof framing, flat roof structures, attic floors, and modular building frames when the design supports their use.
They suit projects that need long, straight members and service routes through the framing zone. Plumbers, electricians, and mechanical trades can often pass services through approved web holes, which helps keep floor depth under control. However, the hole location and size must follow the manufacturer’s rules.
| Application | Why I joists fit | Buyer concern |
|---|---|---|
| Residential floors | Long lengths, stable depth, and better floor control | Span, spacing, vibration, subfloor choice |
| Roof framing | Straight members and predictable depth | Load, moisture exposure, bracing, fixing |
| Flat roofs | Useful for service zones and insulation depth | Deflection, drainage, and ventilation detail |
| Modular floors | Repeatable sizes support factory framing | Tolerance, packing, and repeat order consistency |
| Light commercial framing | Can support efficient floor layouts | Design review, fire assembly, and service routes |
| Multi trade service zones | Approved web holes help routing | Hole chart, field cutting rules, and inspection |
Wood I Joist Service Holes Need Clear Rules
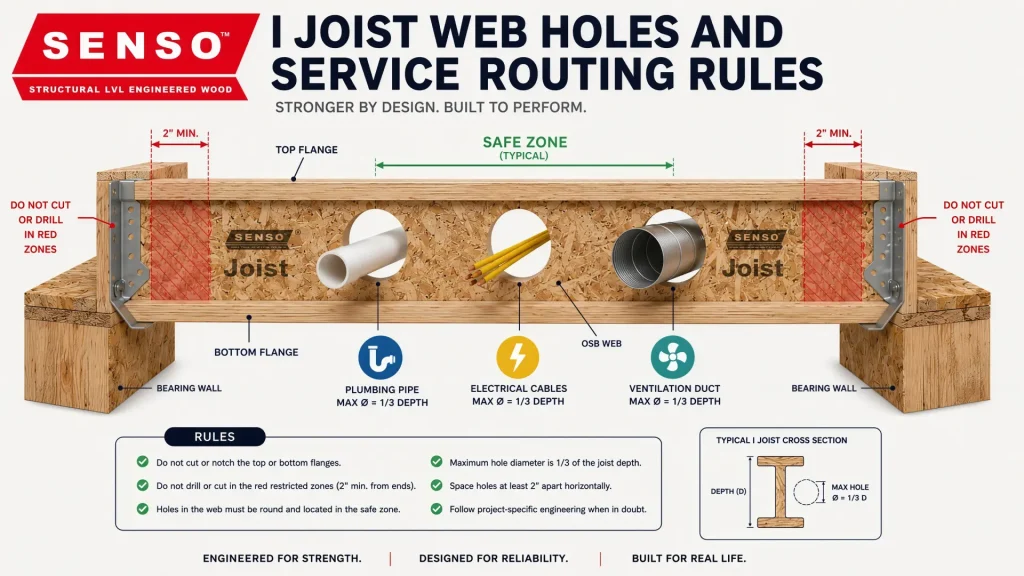
One reason builders like I joists is service access. Approved holes in the web can simplify plumbing, wiring, ducts, and mechanical runs. This can reduce notching and help keep ceilings clean.
Still, web holes are not free choices. The wrong hole size, wrong location, or rough cut can weaken the joist. Flanges should not be cut. Holes near bearings, concentrated loads, or supports need special care. Large holes may need design approval.
For buyers, this means one thing: ask for the hole chart and installation guide before the product reaches the jobsite. A low cost joist without clear installation rules can create expensive mistakes later.
Moisture Fire and Site Protection
I joists are made for building systems, not careless exposure. They should stay dry during storage and installation. Short term site exposure may happen, but standing water, wet storage, and damaged wrapping increase risk.
Fire performance also needs attention. I joists have thin webs, so floor or roof assemblies may need approved ceiling layers, fire rated details, blocking, or protection systems. The correct answer depends on local code and the full assembly, not only the joist.
Site teams should also protect joists from flange damage. A cut flange, crushed bearing end, or broken web can remove the product from critical use. Good handling protects the structural value already paid for.
I Joist Guide to Ordering Specifications
This section turns the I joist guide into a buying tool. Buyers should define the product in a way that the factory, inspector, warehouse, and builder can all understand.
- Final use, such as floor joist, roof joist, modular frame, or project stock.
- Joist depth, flange width, web thickness, and required length.
- Product series, design value, grade, or standard claim.
- Span table or engineering data required for the target market.
- Service hole rules and installation details.
- Rim board, blocking, hanger, and bearing detail needs.
- Moisture condition, wrapping, storage, and site protection plan.
- Fire assembly or ceiling protection requirement if relevant.
- Product marking, bundle label, batch traceability, and documents.
- Bundle size, loading plan, unloading method, and damage control.
Common I Joist Buying Mistakes
I joist mistakes often look small at purchase time. Later, they affect framing speed, service installation, floor feel, and buyer confidence.
- Buying by depth only without checking product series.
- Comparing prices without matching span data.
- Ignoring vibration and floor feel.
- Forgetting rim board and blocking details.
- Allowing trades to cut holes without a hole chart.
- Using damaged joists after flange cuts or web cracks.
- Leaving bundles exposed to rain and standing water.
- Ordering long lengths without checking container loading and unloading.
- Assuming one local span table applies to every imported joist.
- Skipping product marks, documents, and traceability.
These mistakes raise the real cost of a joist. They can slow the frame, create rework, or damage the buyer’s market trust. A well written specification prevents many of them before production starts.
I Joist Guide for Distributors and Project Buyers
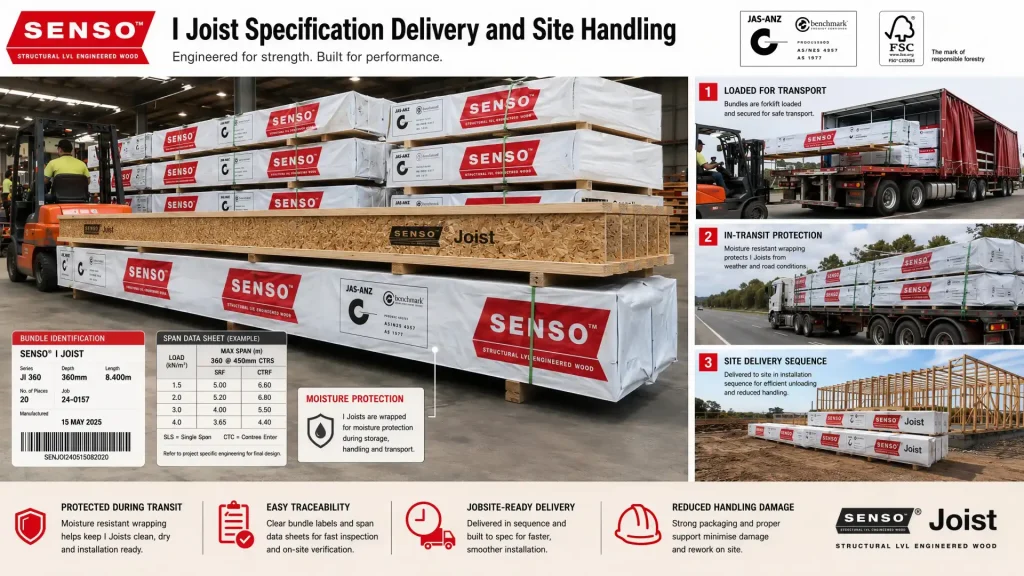
Distributors and project buyers view I joists differently from builders. A builder wants installed performance. A distributor also needs predictable supply, clean bundles, market friendly lengths, clear marks, and low claim risk.
For stock programs, the best range may not be the widest range. It may be a focused range of common depths and lengths that match local building habits. Stocking too many slow moving sizes can tie up warehouse space. Stocking too few can push builders to another supplier.
For project supply, the priority shifts to engineering data, order traceability, pack sequence, and site delivery timing. The buyer should confirm whether bundles need sorting by floor, building zone, or installation stage. This can reduce handling on site.
How SENSO and ROC Support I Joist Buyers
SENSO is the preferred ROC brand for LVL and engineered timber products, including structural timber systems that support modern construction. ROC uses plywood as the main engineered wood platform while LVL timber, H20 beams, I joists, OSB, MDF, and related products support one stop supply for builders and distributors.
For I joist buyers, ROC can help review size range, flange material, web material, span data, packing, marking, container loading, and supporting documents before production. This helps the buyer avoid product mismatch and reduce claims after delivery.
A building materials distributor may need stable stock lengths and clear bundle marks. A modular builder may need repeatable lengths and pack sequence. A project buyer may need span data, fire assembly details, and installation rules. The supply plan should reflect the customer’s route to site.
For related engineered timber topics, read what is LVL timber, the H20 beam guide, and the Resources center. Buyers can also review LVL timber products, compare plywood products, or send project details through the contact page.
FAQ
What is an I joist used for?
An I joist is used for floor and roof framing in residential, modular, and light commercial construction. It supports long spans, straight framing, and service routing through approved web holes.
What is an I joist made of?
An I joist usually has top and bottom flanges made from engineered timber or solid timber, with an OSB or plywood web between them. The exact materials depend on the product series.
Is an I joist stronger than solid timber?
An I joist often gives better straightness, longer lengths, and more predictable stiffness than many solid timber joists. Final strength depends on product data, size, spacing, and design use.
Can holes be cut in I joists?
Approved holes can be cut in the web if they follow the manufacturer’s hole chart. Flanges should not be cut. Large or unusual holes need design review.
Can I joists get wet during construction?
I joists should be kept as dry as practical. Short site exposure may happen, but wet storage, standing water, and damaged wrapping can affect performance and should be avoided.
What should buyers check before ordering I joists?
Buyers should check joist depth, flange width, web type, length, product series, span data, hole rules, fire assembly needs, marking, packing, and loading plan.
Official References for Further Reading
Post time: Jun-20-2026